211 S Valley St, Burbank, CA 91505
211 S Valley St
$17,000/mo
Courtesy of Compass
6 beds
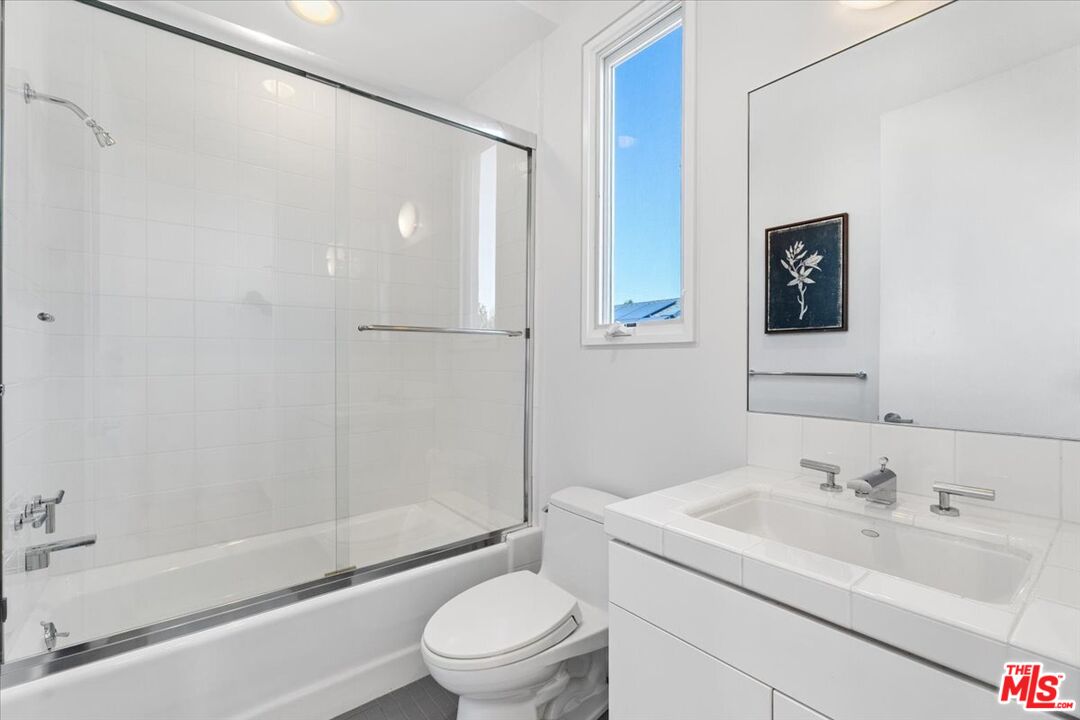
6 full baths
1 half bath
5,321 Sq.Ft.
1999 BUILT
10,698 Sq.Ft. LOT
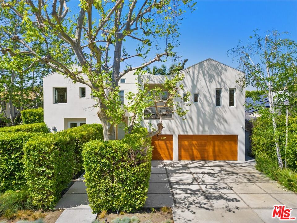
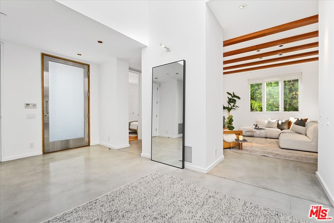
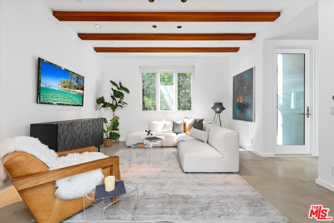
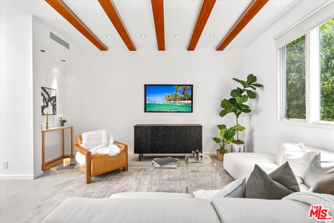
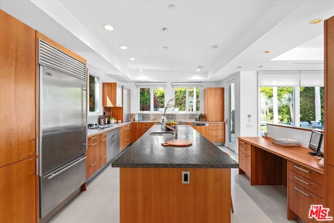
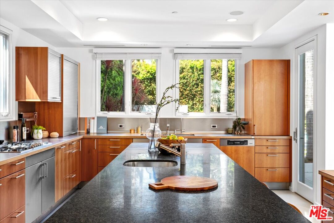
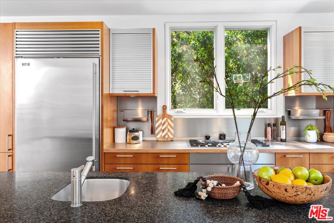
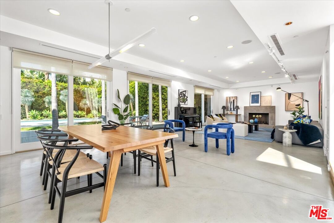
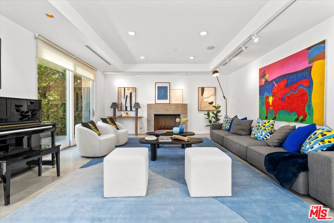
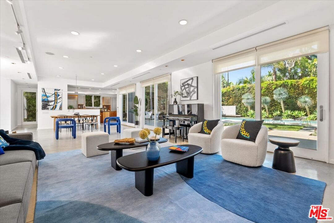
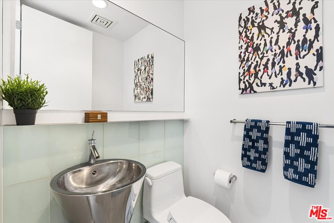
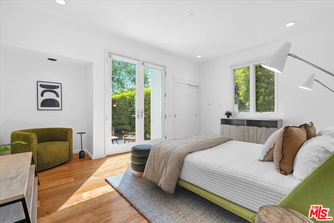
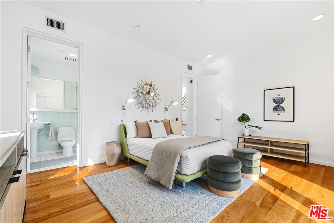
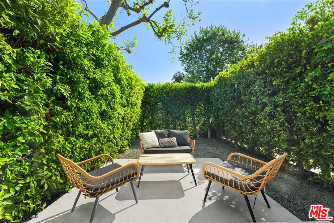
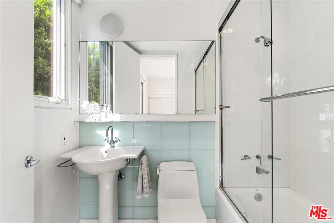
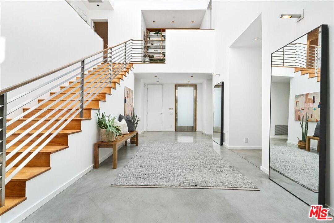
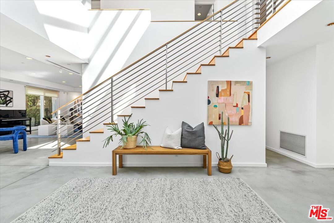
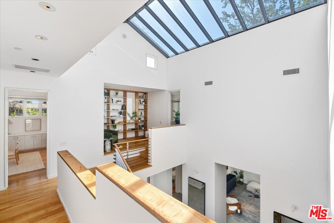
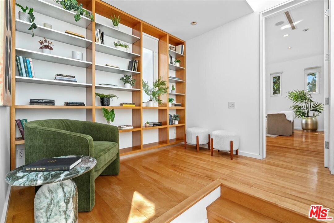
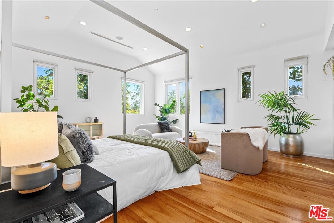
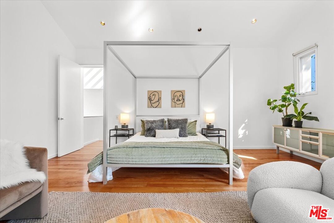
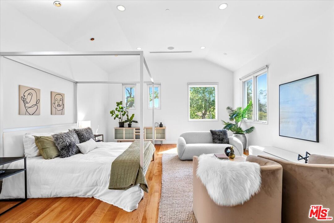
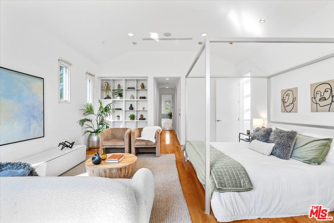
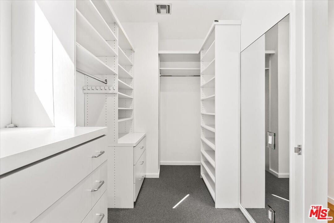
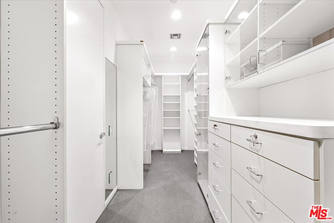
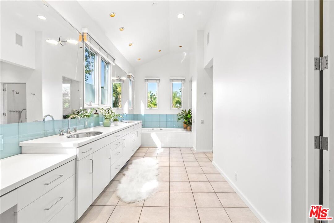
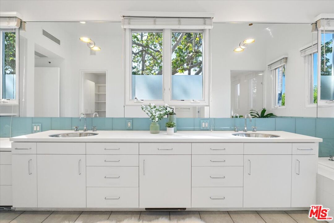
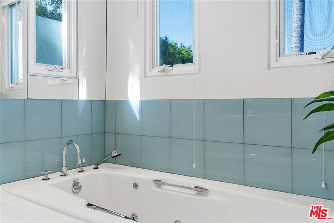
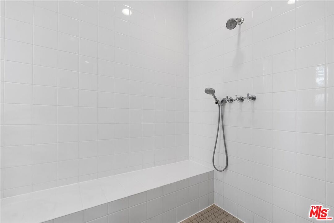
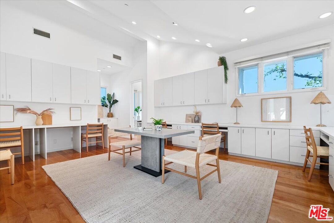
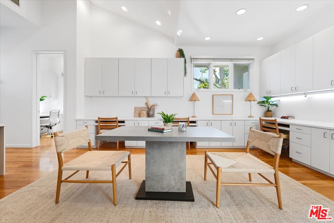
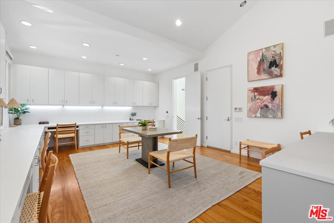
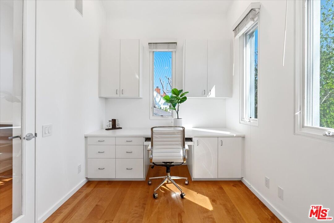
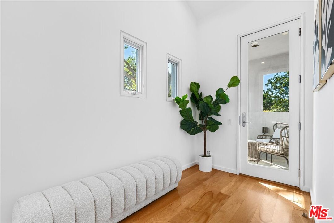
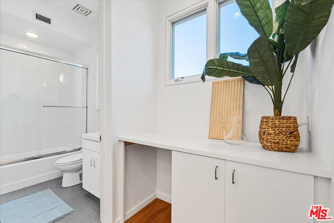
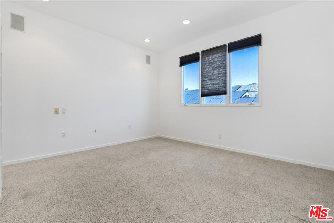
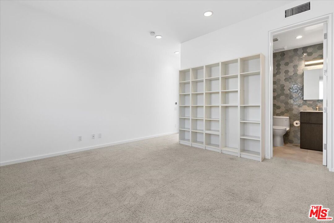
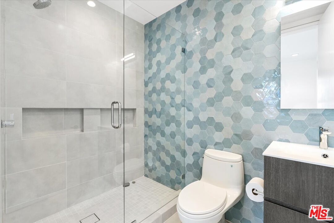
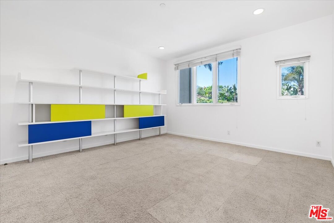
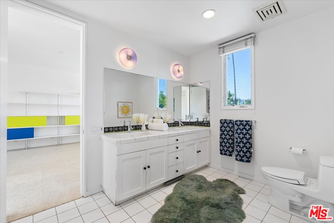
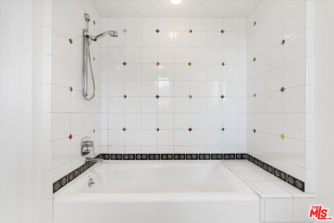
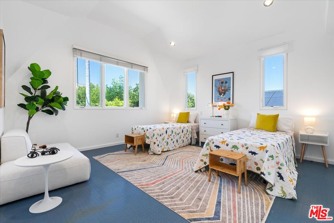
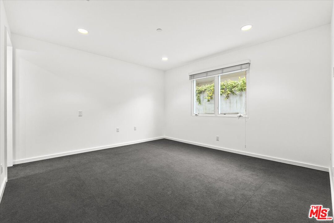
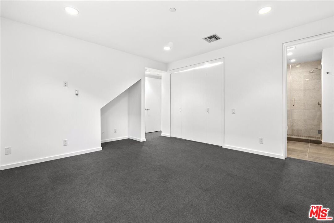
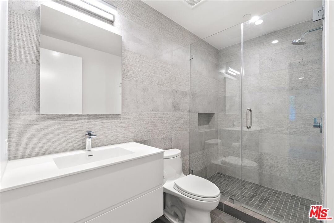
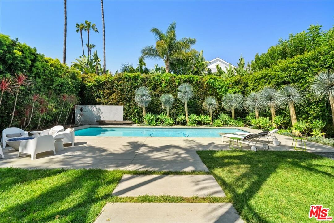
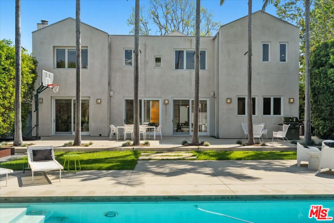
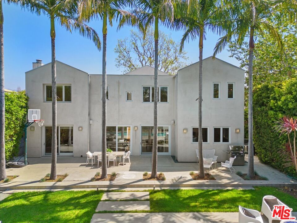
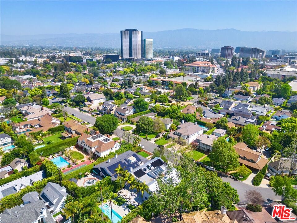
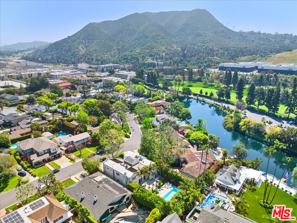
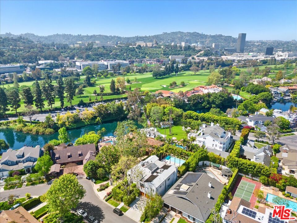
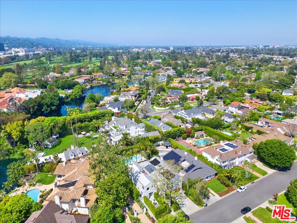
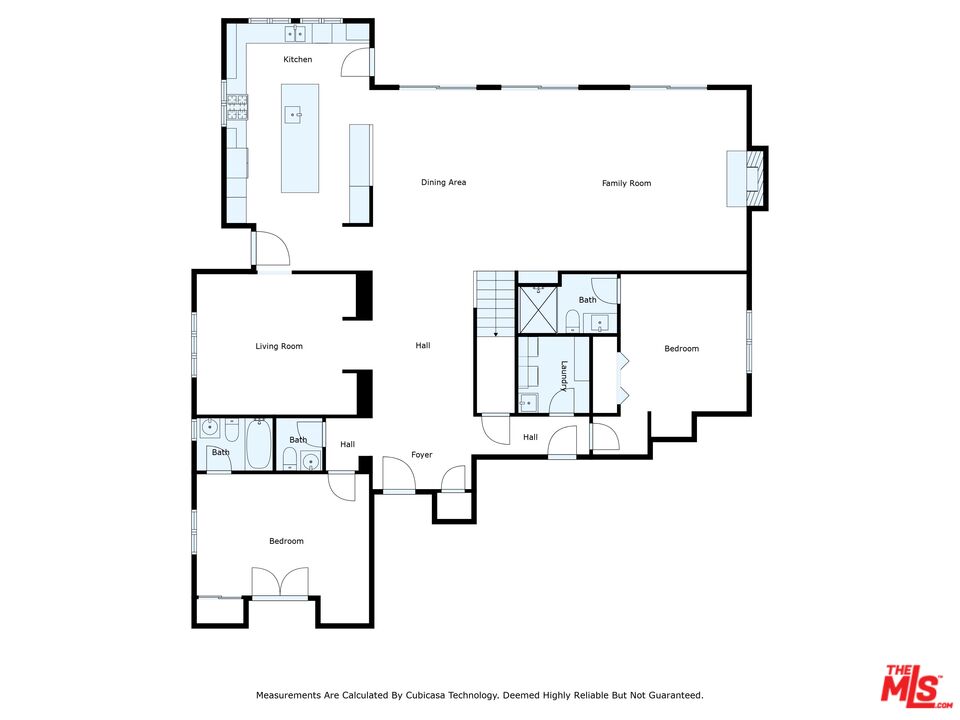
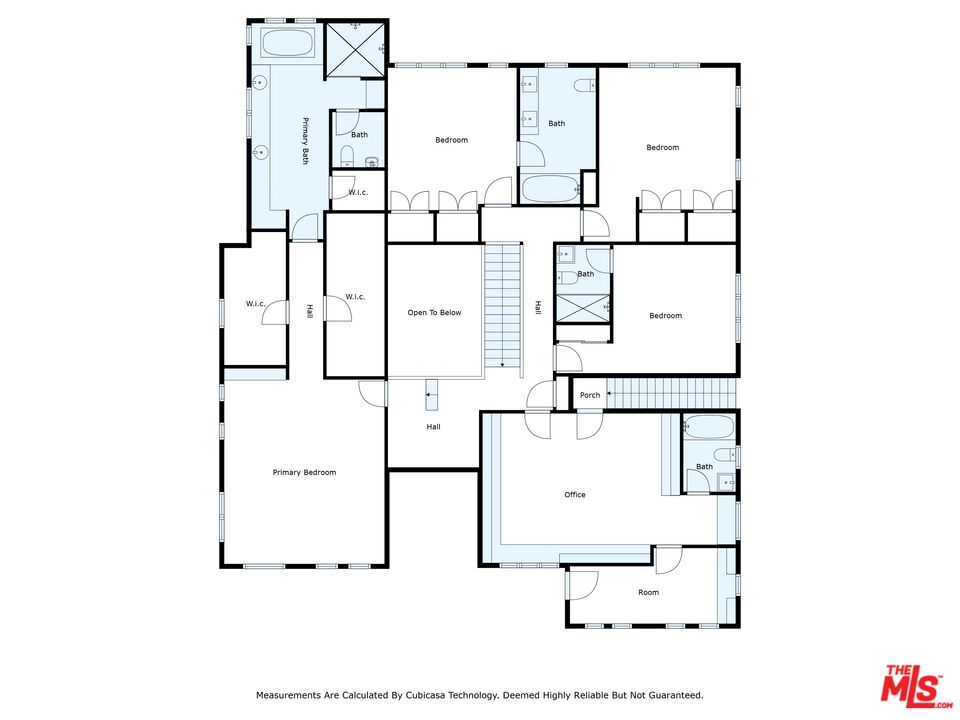
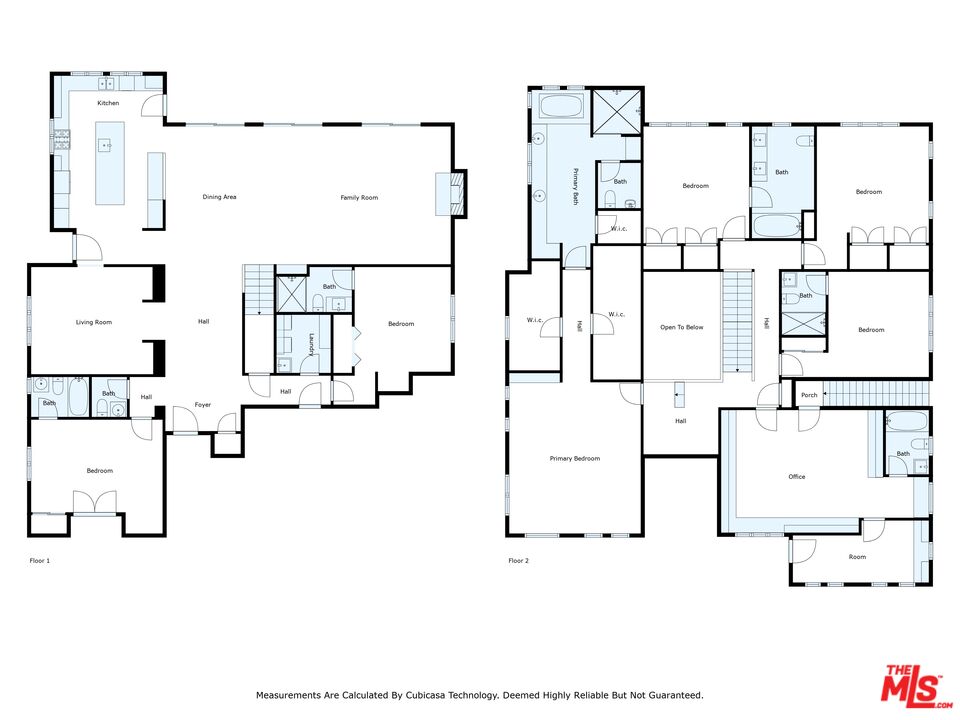
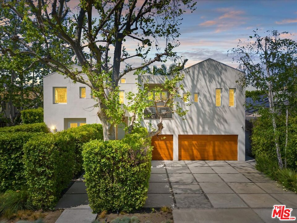
Tucked into one of the most sought-after streets in the Toluca Lake/Burbank pocket, this architectural home sits within a tightly held enclave of just 23 residences, a location that rarely comes available and is well known locally for its privacy and feel. The home pairs clean, modern design with warmth and livability, using materials like glazed concrete, birch, and cherry wood to create a refined, grounded aesthetic throughout. A two-story atrium and expansive skylights bring in natural light, enhancing the open main level that connects the living, dining, and kitchen spaces. The kitchen features Bulthaup cabinetry, Miele and Sub-Zero appliances, granite countertops, and custom wood finishes. Large sliding doors open to a private backyard designed for both everyday use and entertaining, with a pool, spa, firepit, and mature palms creating a true indoor-outdoor flow. The first floor also includes a powder room, a guest suite with its own patio, and a flexible bonus space ideal for a media room, gym, or office. Upstairs, the primary suite offers high ceilings, dual walk-in closets, and a well-appointed bath. A separate office suite with its own workspace and balcony adds flexibility, along with three additional bedrooms and a tucked-away reading nook. Located near the studios and the shops and restaurants in the Village of Toluca Lake along Riverside Drive, with easy access to the 134, 101, and 5, this home offers a rare combination of privacy, design, and convenience.

Area & Lot

Status
Leased
Sold Date
June 5, 2026
Living Space
5,321 Sq.Ft.
Lot Size
10,698 Sq.Ft.
MLS® ID
26671193
Type
Residential
Year Built
1999
Architecture Styles
Modern
Water Frontage
None
View Description
Pool, Walk Street
School District
Burbank Unified

Interior

Bedrooms
6
Total Bathrooms
7
Full Bathrooms
6
Half Bathroom
1
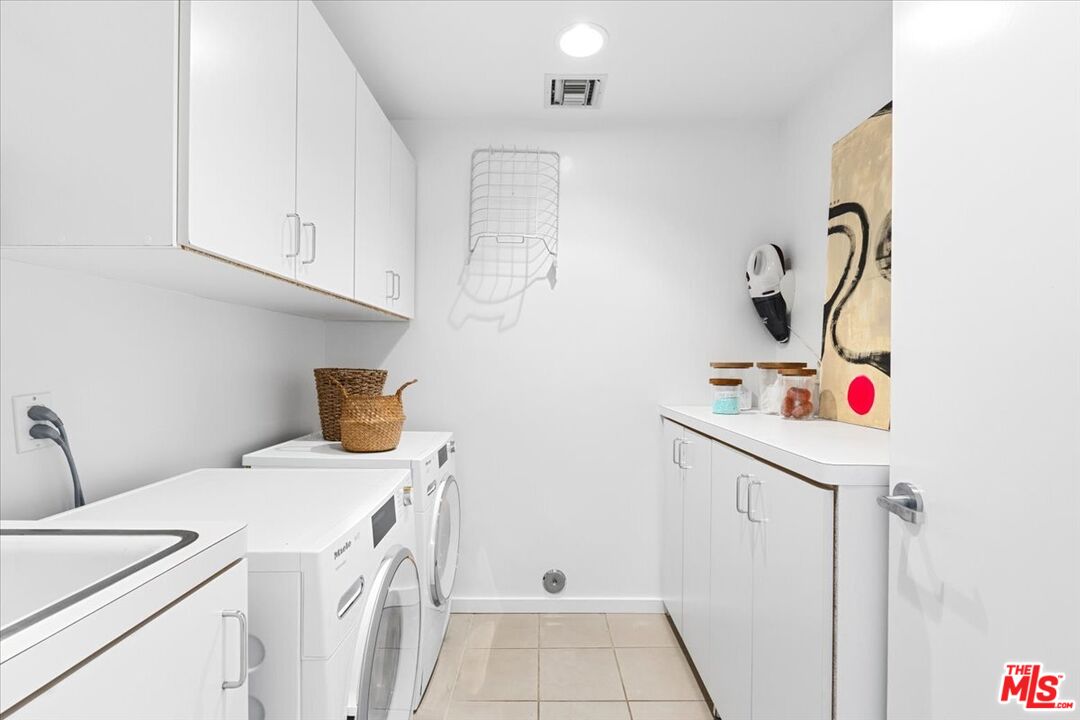
Laundry Room
In Unit, Inside, Room
Flooring
Cement, Hardwood, Tile
Fireplace
Living Room
Appliances
Alarm System, Barbeque, Built-Ins, Dishwasher, Dryer, Garbage Disposal, Hood Fan, Range/Oven, Refrigerator, Vented Exhaust Fan, Washer
Other Interior Features
Bidet, Beamed Ceiling(s), Built-Ins, Cathedral-Vaulted Ceilings, Detached/No Common Walls, High Ceilings (9 Feet), Open Floor Plan, Recessed Lighting, Track Lighting

Exterior

Stories
2
Garage Space
3.0
Water Source
In Street,District,Public
Pool
Fenced, Heated, In Ground, Safety Fence, Private
Roof
Flat, Metal
Lot Features
Curbs, Lot Shape-Rectangular, Walk Street, Street Paved, Street Lighting, Single Lot, Lawn
Parking
Attached, Driveway, Driveway - Concrete, Direct Entrance, Garage - 3 Car, Garage Is Attached, Private Garage
Heat Type
Central
Air Conditioning
Air Conditioning, Central
Sewer
In Street
Substructure
Concrete Slab
Security Features
Prewired for alarm system, Fire and Smoke Detection System, Carbon Monoxide Detector(s), Smoke Detector

Financial

Lease Price
$17,000/mo
Zoning
BUR1YY
WATCH VIDEO

Work With Michael

 Michael has been an instrumental player in over $2B in estate transactions of properties. Contact him today to start your home searching journey!