
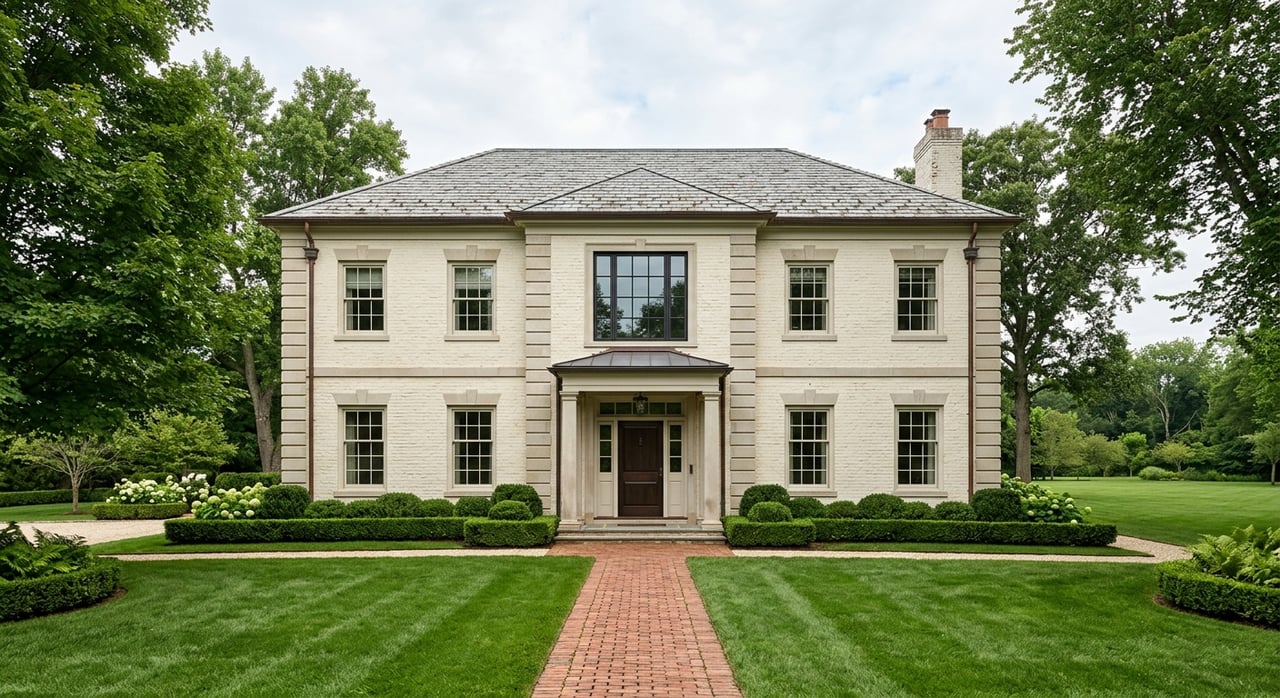
If you have ever driven through Holmby Hills and wondered why the estates feel so distinct, the answer starts with the land itself. This is not a neighborhood where architecture sits apart from its setting. In Holmby Hills, site planning, scale, landscape, and house design have always worked together to create a specific kind of estate character. If you are trying to understand what gives these properties their lasting appeal, this guide will help you read the neighborhood with a sharper eye. Let’s dive in.
How Holmby Hills Took Shape
Holmby Hills was developed in the 1920s by the Janss Investment Company as part of the larger Westwood and UCLA buildout on former Wolfskill Ranch land. SurveyLA identifies it as one of the Westside residential enclaves that grew alongside Bel Air and Brentwood.
From the start, Holmby Hills was planned as an estate district rather than a standard subdivision. A Paul Revere Williams Project history describes it as a 400-acre area with 1- to 4-acre lots and minimum house-cost requirements. That planning framework helps explain why the neighborhood still feels like a landscape of private compounds instead of a more tightly packed residential grid.
Privacy, seclusion, and livability were part of its early appeal. SurveyLA notes that the neighborhood quickly attracted entertainment-industry residents, but the larger point is architectural: Holmby Hills was built to support ambitious homes on substantial sites.
Estate Planning Still Defines the Area
One of the clearest early examples is the Arthur Letts Jr. House at 10236 Charing Cross Road. Built in 1927 and designed by Estep and Kelly, it is an Elizabethan residence that reflects the estate-scale ambitions that helped define Holmby Hills.
PCAD notes that the Letts family’s 400 acres helped form Holmby Hills and Westwood. The house itself was conceived as an English Revival expression tied to the family’s roots, which makes it an important reference point for the neighborhood’s early identity.
What matters here is not just one house. It is the pattern that followed: large lots, strong client vision, and architecture intended to project permanence, pedigree, and presence.
Revival Architecture Set the Early Tone
Holmby Hills belongs to the broader Period Revival story of 1920s and 1930s Los Angeles. According to the City’s Historic Context Statement, neighborhoods like Holmby Hills are defined by consistent setbacks, distinctive street elements, and landscaping, even while individual homes vary in style.
That combination is part of what makes the area so compelling. Owners had room to express personal taste, but the neighborhood still developed a cohesive visual rhythm through scale, siting, and landscape design.
The City’s context statement also emphasizes the hallmarks of Period Revival neighborhoods in affluent areas like Holmby Hills: high-quality materials, craftsmanship, grand scale, and scenic integration with the landscape. In practical terms, the architecture was meant to feel tailored, substantial, and carefully placed.
Key Revival Styles You’ll See
In Holmby Hills, Revival-era estates often draw from several historic design languages, including:
- English Revival and Elizabethan forms
- Georgian and English Regency influences
- French Revival references
- Spanish Colonial Revival elements
What ties them together is less about one exact style and more about execution. Rooflines, masonry or stucco, window patterns, entry sequences, and formal room proportions all contribute to the estate character.
Notable Prewar Estates and Designers
A few landmark properties help illustrate the range of prewar design in Holmby Hills.
The Arthur Letts Jr. House from 1927 stands as an early benchmark for English Revival architecture at estate scale. It shows how the neighborhood’s earliest homes used historic reference to establish identity and status.
The Seth Hart Residence, designed in 1933 by Paul R. Williams and Hobe Erwin, reflects a Georgian and English Regency approach. It was noted for blending historic references with modern materials and restraint, which shows how even traditional homes in Holmby Hills could feel edited and current for their time.
The Jay Paley House, designed by Paul R. Williams in 1935 and 1936, is one of the neighborhood’s most celebrated commissions. PCAD describes it as highly publicized, and its importance extends beyond the main house to the pool, pool house, and landscape by Edward Huntsman-Trout.
That broader composition matters. In Holmby Hills, architecture has long included the full sequence of arrival, outdoor living, and garden design, not just the residence itself.
Architects Who Shaped Holmby Hills
Several designers are especially important to understanding the neighborhood’s architectural heritage.
Paul R. Williams
Paul R. Williams is central to Holmby Hills. His work here includes the Jay Paley House and the Seth Hart Residence, both of which show his ability to adapt historic styles to California living with elegance and control.
Wallace Neff
Wallace Neff is closely associated with Period Revival design, especially Spanish Colonial Revival and related forms. The LA Conservancy identifies the Singleton Estate as his last major work and notes that he modeled it on his earlier 1938 Joan Bennett House.
Edward Huntsman-Trout
Edward Huntsman-Trout helped define the relationship between home and landscape in Holmby Hills. His work on the Paley project, as well as his collaboration on the Morris Landau mansion, shows how outdoor spaces were designed as part of a unified whole.
A. Quincy Jones
A. Quincy Jones represents an important later chapter. His Holmby Hills work includes the Brody House and the Smalley House, both of which are major references for postwar modern residential design.
Garrett Eckbo and Thomas Church
Landscape architects also play a major role in the neighborhood’s legacy. Garrett Eckbo and Thomas Church are essential names because Holmby Hills architecture often depends on how the house engages terraces, gardens, lawns, walkways, and view corridors.
Midcentury Modern Changed the Conversation
Holmby Hills did not stop evolving after the Revival era. Postwar modernism introduced a different architectural language, one that shifted attention from historical reference to openness, glass, and a more fluid relationship between inside and outside.
SurveyLA notes that many early grand estates in Holmby Hills and nearby Westside enclaves were demolished in the 1960s and 1970s. That loss gives surviving modern homes and landscapes added importance today because they preserve a crucial chapter in the neighborhood’s design history.
The Rise of the Indoor-Outdoor Estate
The Brody estate is one of the key midcentury references in Holmby Hills. The LA Conservancy identifies the 1949 commission as one of Garrett Eckbo’s most prominent projects and says it produced one of the most admired residential landscape designs in Los Angeles.
Coverage of the house highlights features that define the era: walls of glass, an atrium, vaulted ceilings, open rooms, and a strong indoor-outdoor connection. These elements marked a clear shift from the compartmentalized formality of many prewar estates.
Later, the Smalley House by A. Quincy Jones, built between 1969 and 1973, showed how that language matured. Architectural Digest emphasizes its fluid plan, pebble-embedded concrete floors, and a spine wall that extends into the landscape, blurring the line between house and garden.
An earlier modernist example also appears in a 1937 Richard Neutra-designed Holmby Hills home. Features such as black granite floors, long bands of glass, built-in seating, and open-plan living make the same point from an earlier angle: modern Holmby Hills architecture was deeply invested in visual and physical continuity with the landscape.
What to Notice in a Holmby Hills Estate
If you are evaluating a Holmby Hills property, start with the site before the facade. The City’s Historic Context Statement makes clear that large lots, setbacks, street elements, mature trees, and the placement of the house within the landscape are part of the neighborhood’s historic character.
The Singleton Estate is a strong example of this idea. Terraces, view corridors, mature trees, walkways, pools, and other exterior elements matter because they are part of the design logic, not just decorative extras.
Read the Site First
When you approach a Holmby Hills estate, pay attention to:
- Lot size and how the home sits on the land
- Setbacks and approach from the street
- The role of hedges, mature trees, and privacy elements
- Walkways, terraces, and outdoor rooms
- How the landscape frames views and circulation
In this neighborhood, the grounds often tell you as much about quality and intent as the house itself.
Look for Architectural Integrity
The next step is to ask whether the original architectural logic is still visible.
For a Revival-era home, that means reviewing features such as roof profile, masonry or stucco, windows, doors, symmetry, and the scale of principal rooms. For a modern house, it means studying glass walls, open plans, built-ins, and how strongly the interiors still connect to the garden.
The most meaningful provenance is not just a famous architect’s name. It is whether the core design ideas remain legible through the house, the materials, and the landscape relationship.
Consider How Updates Were Handled
Later alterations can either support or weaken an estate’s architectural value. The research on the Smalley House and the Neutra-designed home points to stewardship that focused on preserving or restoring core features rather than replacing them outright.
That is a useful lens for any buyer or owner. In Holmby Hills, thoughtful updates tend to respect original site planning, material expression, and the connection between structure and landscape.
Why Architectural Heritage Matters Today
Holmby Hills remains one of Los Angeles’ most recognizable estate neighborhoods because its homes were never only about square footage. The area’s appeal comes from a deeper mix of planning, craftsmanship, privacy, and landscape-driven design.
For design-minded buyers, that heritage offers a framework for evaluating value beyond finishes or trends. For owners, it provides a clearer understanding of what makes a property stand out in a market where provenance and presentation matter.
If you are buying or preparing to sell in Holmby Hills, architectural literacy can shape better decisions. Understanding how a home fits into the neighborhood’s design legacy helps you see not just what the property is, but what makes it enduring.
If you are considering a Holmby Hills estate and want guidance grounded in design, discretion, and local market knowledge, Michael Fenton can help you evaluate provenance, positioning, and opportunity with care.
FAQs
What defines the architectural heritage of Holmby Hills estates?
- Holmby Hills architecture is defined by estate-scale planning, large lots, mature landscape design, strong siting, and a mix of Revival-era and midcentury modern homes shaped by notable architects and landscape designers.
Which architects are most associated with Holmby Hills?
- Important names include Paul R. Williams, Wallace Neff, A. Quincy Jones, Richard Neutra, and landscape designers such as Garrett Eckbo, Thomas Church, and Edward Huntsman-Trout.
Why are Holmby Hills landscapes so important?
- In Holmby Hills, terraces, trees, pools, walkways, lawns, and view corridors are often part of the original design concept, which means the landscape contributes directly to a property’s architectural character.
How did midcentury modernism influence Holmby Hills estates?
- Midcentury modern homes introduced open plans, walls of glass, atriums, built-ins, and stronger indoor-outdoor living, adding a new architectural chapter to a neighborhood first known for Period Revival estates.
What should buyers look for in a historic Holmby Hills home?
- Buyers should review the site plan, setbacks, landscape design, original materials, stylistic features, and whether later updates respect the home’s original architectural intent.
Why does architectural integrity matter in Holmby Hills?
- Architectural integrity matters because the long-term appeal of a Holmby Hills estate often depends on whether its original design logic, materials, and relationship to the landscape remain clear and intact.